


Bought with Andrew Feldman • Crown Homes Real Estate
For more information regarding the value of a property, please contact us for a free consultation.
2304 CREEKSIDE DR #44 Newark, DE 19711
2 Beds
2 Baths
Key Details
Property Type Condo
Sub Type Condo/Co-op
Listing Status Sold
Purchase Type For Sale
Subdivision Creekside
MLS Listing ID DENC2066430
Sold Date 09/30/24
Style Unit/Flat
Bedrooms 2
Full Baths 2
Condo Fees $295/mo
HOA Y/N N
Year Built 1987
Annual Tax Amount $1,000
Tax Year 2024
Lot Dimensions 0.00 x 0.00
Property Sub-Type Condo/Co-op
Source BRIGHT
Property Description
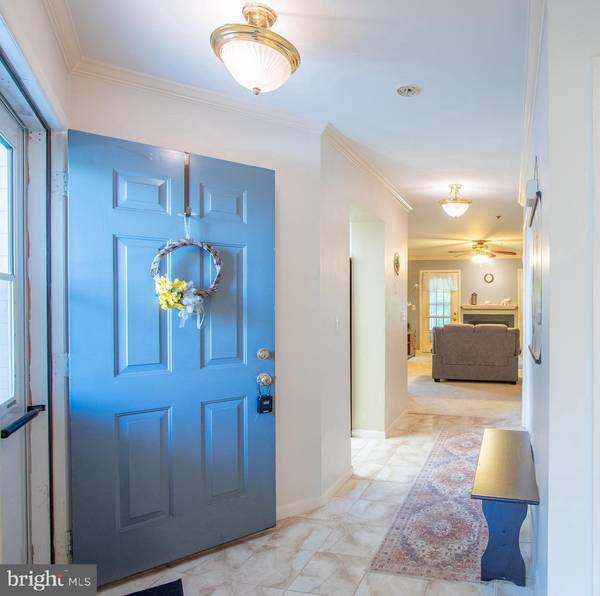
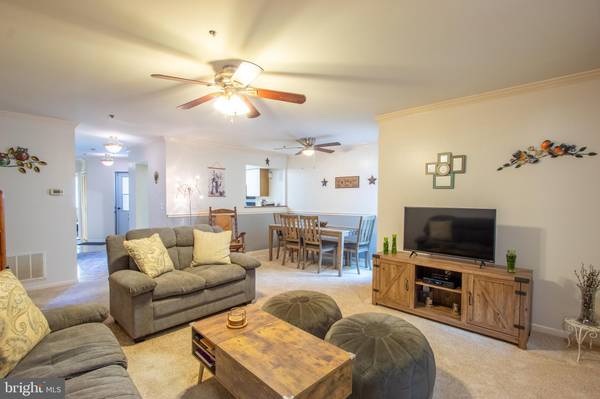
This lovely first floor condo in sought-after Creekside features an open concept living and dining room, private covered patio overlooking a park-like setting with mature shade trees, a well appointed kitchen with sleek black appliances, and a one car garage with inside access. Two comfortable bedrooms and two full baths, including the primary on-suite with a separate vanity area and brand new walk-in shower. Carefree, turn-key, one floor living conveniently located between Newark and Wilmington with easy access to shopping, restaurants, entertainment, University of Delaware, Christiana Hospital, the YMCA, and White Clay Creek State Park. The monthly HOA fee of $295 includes lawn care, snow removal, trash, and recycling services, exterior building maintenance, and property management.
Location
State DE
County New Castle
Area Newark/Glasgow (30905)
Zoning NCPUD
Rooms
Main Level Bedrooms 2
Interior
Hot Water Electric
Heating Heat Pump(s)
Cooling Central A/C
Fireplaces Number 1
Fireplace Y
Heat Source Electric
Exterior
Parking Features Garage Door Opener, Inside Access
Garage Spaces 2.0
Amenities Available None
Water Access N
Accessibility None
Attached Garage 1
Total Parking Spaces 2
Garage Y
Private Pool No
Building
Story 1
Unit Features Garden 1 - 4 Floors
Sewer Public Sewer
Water Public
Architectural Style Unit/Flat
Level or Stories 1
Additional Building Above Grade, Below Grade
New Construction N
Schools
School District Christina
Others
Pets Allowed Y
HOA Fee Include Common Area Maintenance,Ext Bldg Maint,Lawn Maintenance,Management,Snow Removal
Senior Community No
Tax ID 08-055.30-218.C.0044
Ownership Condominium
Special Listing Condition Standard
Pets Allowed Cats OK, Dogs OK
Read Less
Want to know what your home might be worth? Contact us for a FREE valuation!

Our team is ready to help you sell your home for the highest possible price ASAP

NEARBY SCHOOLS & BUSINESSES
